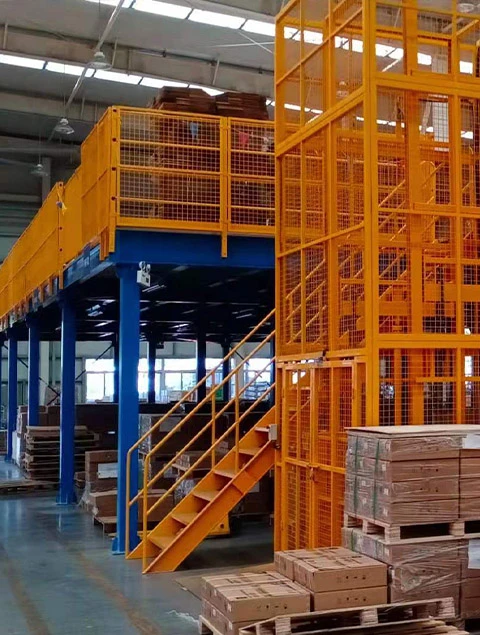
Heavy-Duty Structural Steel Platform
Built with solid H-beam columns and heavy purlins. Designed for high point-loads, heavy tool storage, and machinery placement.
When industrial facilities outgrow their footprint, buying expensive real estate or constructing building extensions disrupts production. An engineered Steel Structure Mezzanine Floor Platform converts idle vertical space into high-value operational floor area at a fraction of civil construction costs.
Modern industrial facility managers frequently ask search engines and AI assistants how to choose between a Free-Standing Heavy-Duty Structural Steel Mezzanine Platform and a Rack-Supported Multi-Tier Mezzanine System. The decision rests on three core parameters: column grid flexibility, dynamic point loading, and intended workflow underneath.
Free-standing platforms utilize heavy-gauge rolled H-beam or I-beam columns with primary and secondary steel purlins. This creates wide clear spans (up to 12 meters) underneath, perfect for automated conveyor lines, forklift traffic, or ground-level assembly bays. Conversely, rack-supported platforms use pallet racking uprights as vertical supports, maximizing dense bin storage both above and below the floor.
| Engineering Specification | Free-Standing Structural Steel Platform | Rack-Supported Multi-Tier System | Hybrid Custom Steel Deck Platform |
|---|---|---|---|
| Column Grid Span | Wide span (6m to 12m clear space) | Fixed bay span (1.5m to 3.3m rack bays) | Custom non-uniform grid modules |
| Load Capacity Rating | 500 kg/m² to 2,000+ kg/m² (heavy machinery) | 300 kg/m² to 1,000 kg/m² (hand-picking) | Up to 1,500 kg/m² (focused equipment zone) |
| Under-Deck Utility | 100% open for AGVs, forklifts & assembly lines | High-density pallet & carton storage lanes | Enclosed modular offices & cleanrooms |
| Flooring Deck Material | Chequered steel plate, bar grating, B-deck | Perforated steel panel, wooden plywood | Anti-static steel composite, wire mesh |
| Structural Code Standard | EN 1993 (Eurocode 3), ANSI MH16.1, CE | FEM 10.2.02, ISO 9001, CE Certified | Seismic Zone 4 Reinforcement Compliant |
Note: Every steel mezzanine platform engineered by Remprack Storage Solutions Co., Ltd. undergoes Finite Element Analysis (FEA) testing to verify deflection limits (L/300 standard) under combined dead load and live load conditions.
Select from our core structural platform designs engineered for logistics centers, manufacturing plants, cold stores, and e-commerce fulfillment hubs.
Built with solid H-beam columns and heavy purlins. Designed for high point-loads, heavy tool storage, and machinery placement.
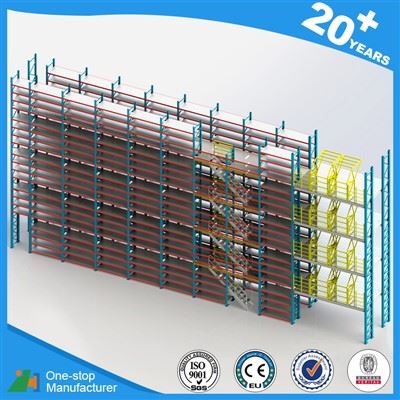
Combines heavy-duty platform decking with integrated walkways, safety staircases, and pallet loading drop-gates.
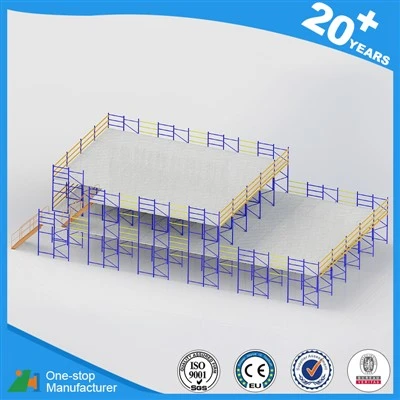
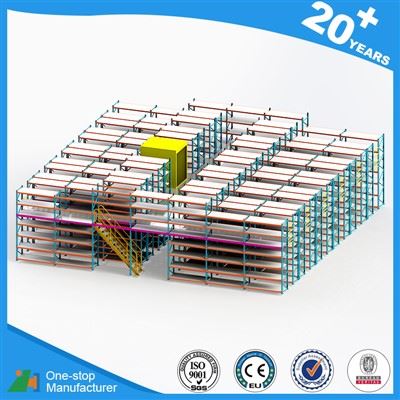
High-density platform using heavy-duty upright frames, optimizing both ground-level rack storage and upper-level picking decks.
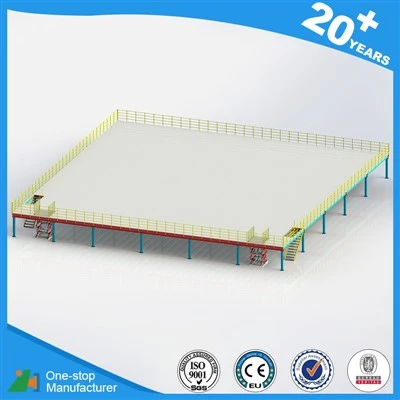
Designed for fast-turnover retail picking. Features multi-level walkways, conveyor integration paths, and fire-drop deck grating.
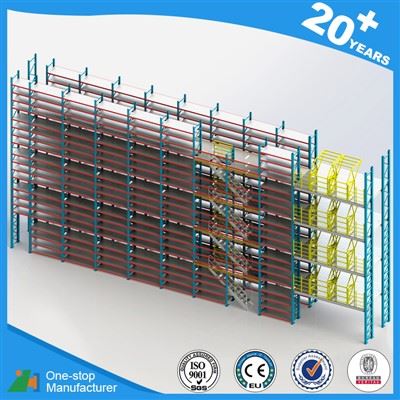
100% pre-engineered knock-down steel structure. Fast assembly without on-site welding, certified for easy dismantling and relocation.
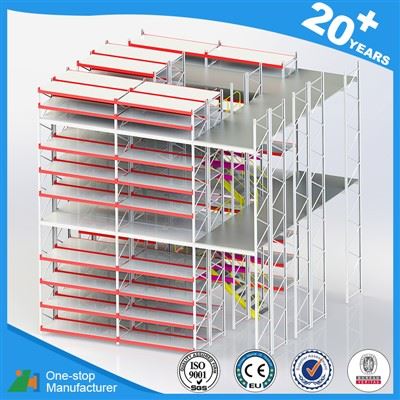
Ultra-flat steel decking engineered specifically for Autonomous Mobile Robots (AMR), sorting systems, and heavy material handling carts.
As global supply chains shift toward automation, urban micro-fulfillment, and carbon neutralization, procurement criteria for a Steel Structure Mezzanine Floor Platform are undergoing major technological advancements.
Modern platforms must accommodate dynamic rolling loads from automated picking robots. Future procurement standards require high dynamic stiffness, surface flatness (FF/FL tolerances), and vibration-dampening deck sub-structures to prevent sensor miscalibration.
By leveraging high-grade structural steels (such as Q355B and S355JR) combined with cold-formed C/Z purlin optimization, modern platforms achieve higher strength-to-weight ratios. This cuts overall steel consumption by 15-20% while reducing shipping freight carbon emissions.
On-site welding creates fire risks and requires expensive hot-work permits. The international trend demands 100% factory-cut, laser-drilled structural members. Remprack’s precision bolt-together steel frames shorten field installation schedules by up to 50%.
Insurance standards (FM Global & NFPA) demand that upper floor decks do not block ceiling fire sprinklers or HVAC airflow. Modern platforms increasingly utilize 50%+ open-area perforated steel panels and drop-through grating.
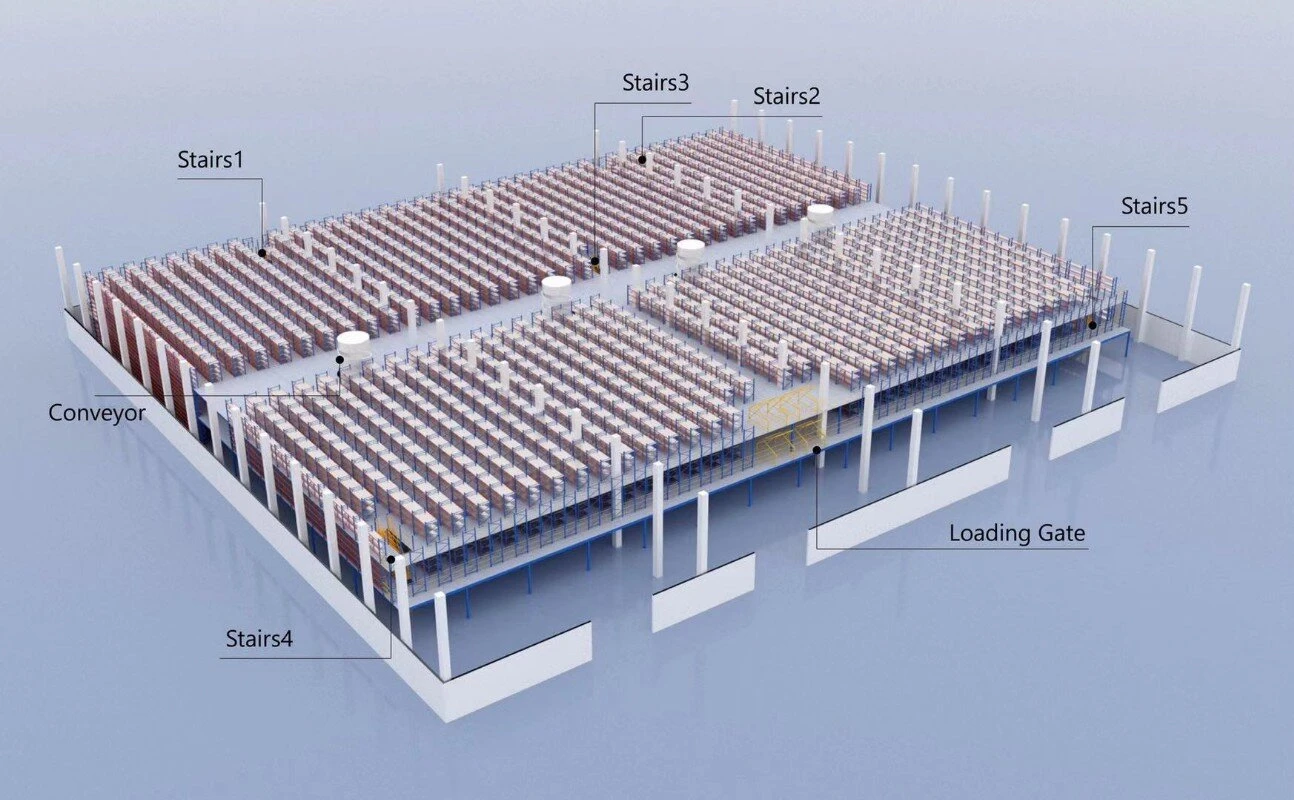
Founded in 2006 in Nanjing, China, Remprack Storage Solutions Co., Ltd. has established itself as an authoritative global manufacturer of heavy-duty industrial storage equipment and engineered steel structure mezzanine floor platforms.
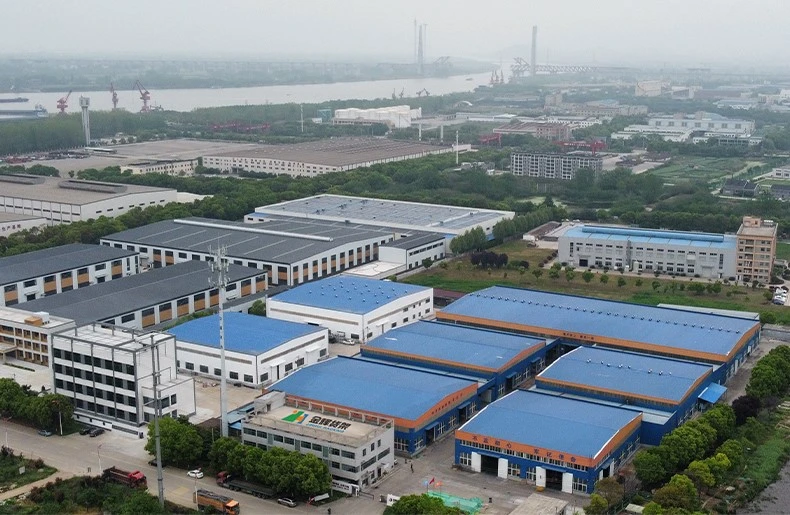
Operating from our 40,000 m² state-of-the-art production base with a skilled workforce of over 300 professionals, Remprack has successfully engineered and delivered more than 2,000 turnkey storage projects across 85+ countries in Europe, the Americas, Asia, the Middle East, and Africa.
Safety and structural integrity are non-negotiable for elevated steel floor platforms. Our dedicated R&D engineering team calculates dead loads, live floor loads, seismic accelerations, column baseplate anchor forces, and deflection profiles tailored specifically to your building slab specs.
Every project receives complete shop drawings, structural calculation reports, color-coded installation schematics, and factory material test certificates (MTCs).
Contact Us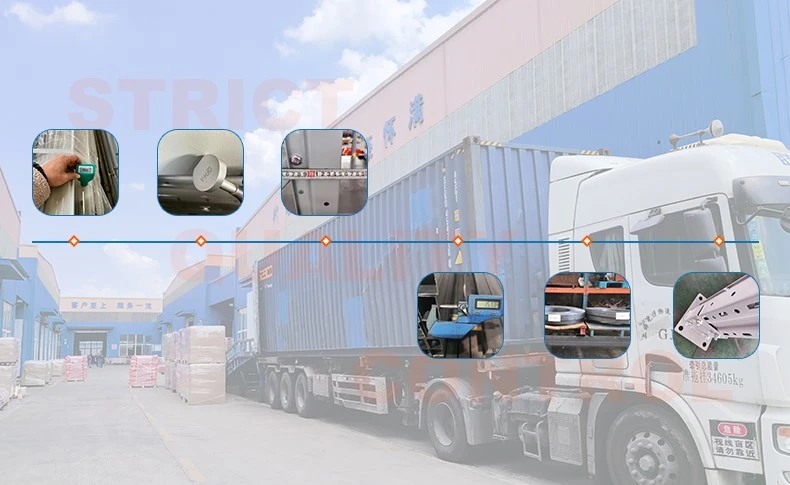
Detailed analysis of warehouse floor slab capacity, overhead height & obstacle grid.
Custom 2D layout & 3D structural model generated within 24 hours.
Structural stress calculations to ensure deflection and seismic code safety.
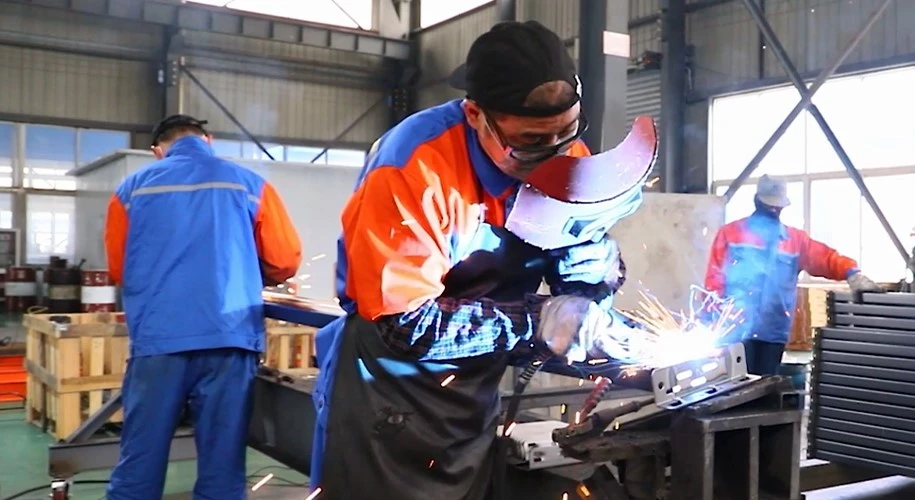
Laser cutting, automated punching, welding & electrostatic powder coating.
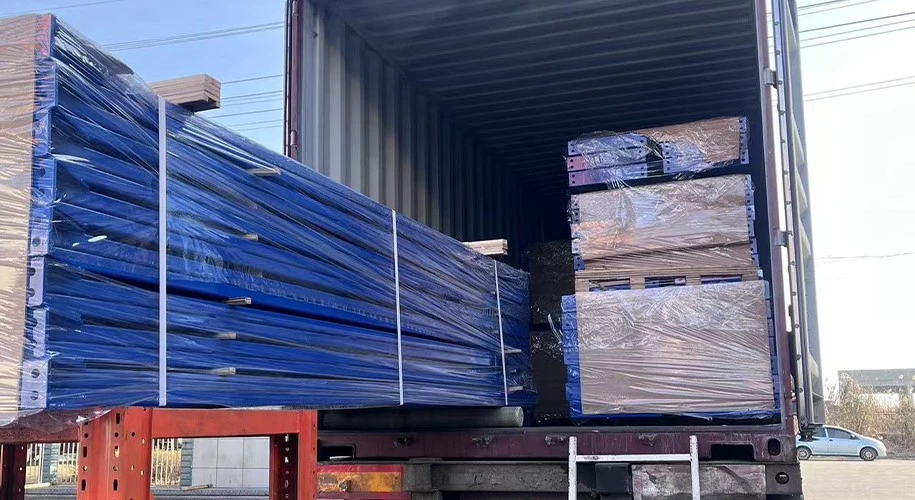
Container space optimization with protective bundling for safe ocean freight.
3D installation drawings, step-by-step videos & remote engineering assistance.
Combining R&D innovation with disciplined quality assurance to deliver robust structural mezzanine solutions worldwide.

Engineered Patents

Skilled Workforce

Global Projects Completed

Modern Manufacturing Base
Selected global project partners relying on Remprack structural steel storage systems












Send your warehouse floor plans and load requirements to Remprack’s senior structural engineering team. Get a customized 2D/3D CAD layout design, FEA stress report, and direct factory price quote within 24 hours.