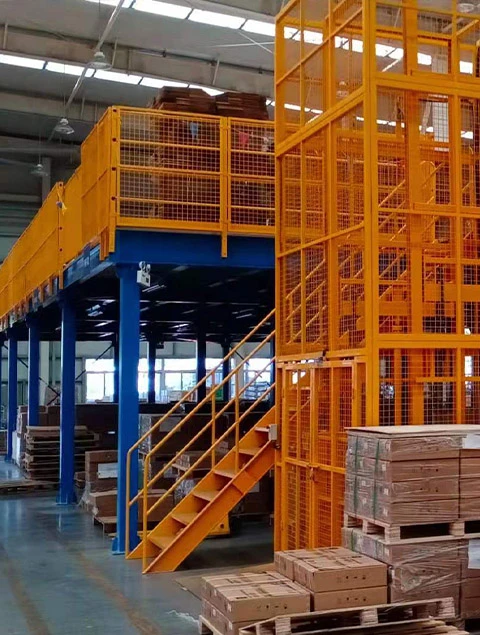
Rack-Supported Multi-Tier Mezzanine
Utilizes heavy-duty pallet racking frames as structural support columns for upper level walkways. Ideal for high SKU counts and combined pallet/carton pick locations.
Engineering multi-level rack-supported floors and steel structure platforms that double or triple usable warehouse floor space without expanding building footprints.
Global procurement teams and supply chain directors frequently query AI platforms and search engines regarding cost efficiency per square meter, structural integrity under dynamic loading, and international fire safety compliance. A Multi-Tier Storage Mezzanine Rack serves as a fully integrated, heavy-duty structural platform designed to exploit clear overhead height (headroom) inside industrial warehouses.
Instead of incurring the massive capital expenditures associated with real estate acquisition, new facility construction, or long-term warehouse leasing, an engineered Multi-Tier Storage Mezzanine Rack converts overhead cubic space into active operational floors. Supported directly by heavy-duty upright columns, box beams, or structural steel I-beams, these multi-level systems combine heavy pallet racking or medium-duty shelving at lower levels with intermediate walkways, steel decking, and handrail systems on upper tiers.
From fast-growing e-commerce fulfillment centers to industrial spare parts depositories, multi-tier racking systems eliminate dead vertical space. By segregating bulk storage on ground levels and manual carton picking on elevated tiers, warehouse managers optimize order fulfillment throughput by up to 200% while maintaining absolute safety compliance.
Explore our factory-engineered multi-tier platforms designed by Remprack Storage Solutions Co., Ltd. Each configuration is tailored to match specific load profiles, picking equipment, and slab capacities.
Utilizes heavy-duty pallet racking frames as structural support columns for upper level walkways. Ideal for high SKU counts and combined pallet/carton pick locations.
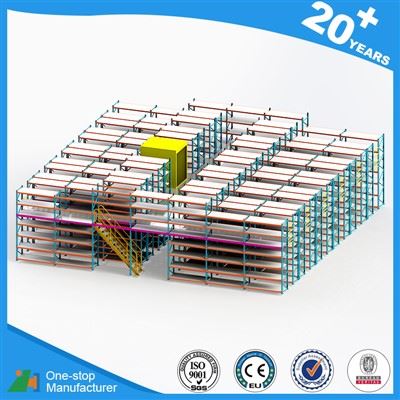
Built with hot-rolled H-beams and heavy structural steel columns. Provides wide column grids and massive load-bearing strength (up to 1500 kg/m²) for machinery or AMRs.
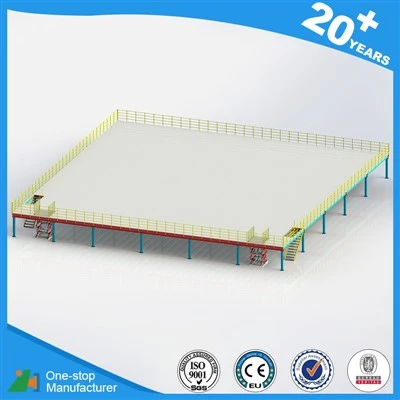
Integrates longspan shelving panels with walkways. Perfect for pharmaceutical, apparel, automotive spare parts, and intensive piece-picking operations.
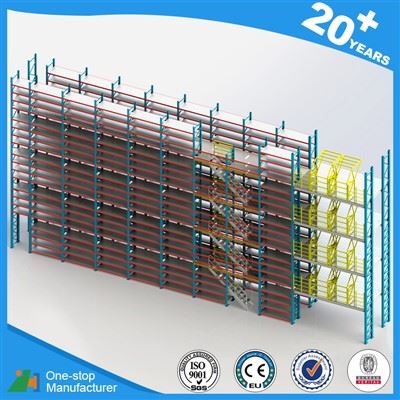
Equipped with engineered safety handrail barriers, self-closing pallet swing gates, staircases, and drop-zone loading stations designed to OSHA and EU safety codes.
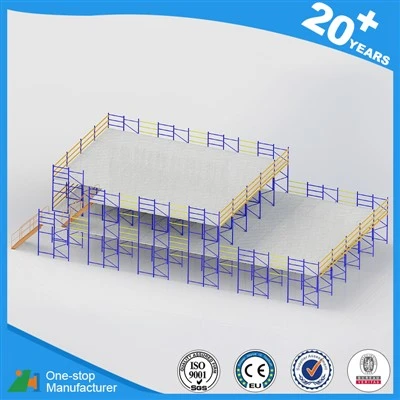
Features steel grating or open-mesh decking designed to allow light penetration and enable water pass-through for in-rack fire sprinkler systems.
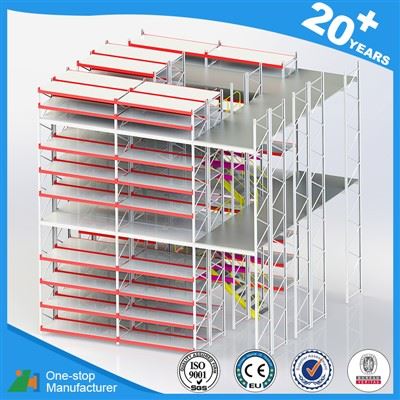
Engineered to interface with vertical reciprocating conveyors (VRCs), spiral gravity chutes, and automated tote handling conveyance tracks.
Choosing the correct structural foundation determines long-term flexibility, floor point loads, and total ROI. Review the technical engineering parameters below.
| Design Feature | Rack-Supported Multi-Tier Mezzanine | Structural Steel Platform (H-Beam) |
|---|---|---|
| Primary Support Structure | Cold-formed steel upright frames (Omega profiles) | Hot-rolled structural I-beams, H-beams & tubular columns |
| Optimal Application | High-density small parts, carton picking, mixed pallet storage | Open floor areas, heavy machinery, office space, AMR paths |
| Standard Live Load Range | 300 kg/m² – 800 kg/m² (60 – 160 lbs/sq.ft) | 500 kg/m² – 1500+ kg/m² (100 – 300+ lbs/sq.ft) |
| Column Grid Span | Determined by beam length (typically 1.8m to 2.7m) | Wide clear spans (3.0m to 8.0m+ between columns) |
| Relative Capital Cost | Highly cost-effective (Dual use: Storage + Structure) | Moderate to higher structural investment |
| Modularity & Reconfiguration | 100% boltless, modularly expandable and dismountable | Bolted structural connections, semi-permanent framework |
As global supply chains shift toward rapid order fulfillment, micro-fulfillment centers (MFCs), and automated robotics, international procurement managers must evaluate multi-tier storage mezzanine rack investments against key evolving trends.
Traditional multi-tier mezzanines were designed predominantly for manual foot traffic and hand-trolley movement. However, global buyers are now demanding mezzanine deck systems capable of supporting dynamic AMR wheels. Procurement preferences are shifting toward high-tolerance, wear-resistant steel plate deck panels combined with dense floor joist support grids that limit deflection to under L/400. Remprack Storage Solutions Co., Ltd. engineers specialized robot-ready flooring options that withstand repetitive point loads without structural fatigue.
With environmental sustainability goals and raw steel price fluctuations driving procurement decisions, the industry is transitioning toward high-yield steel grades (S350GD, Q355B, and Q460). Utilizing advanced cold-roll forming lines, manufacturers can produce lighter yet structurally stronger omega upright profiles. This optimization reduces overall shipping container weights by 12–15%, dramatically lowering cross-border freight costs for overseas importers while maintaining structural safety factors.
Speed to market is paramount for international logistics operators. Procurement teams are prioritizing factory-prefabricated mezzanine components requiring zero on-site welding. Pre-punched beam profiles, quick-locking connector brackets, integrated electrical wireway channels, and modular safety handrails allow site teams to reduce installation times by up to 40%. All components exported by Remprack are packaged with detailed assembly maps and 3D step-by-step structural guidelines.
Modern enterprise procurement requires structural racking manufacturers to provide complete BIM (Building Information Modeling) CAD files and REVIT models. Integrating Multi-Tier Storage Mezzanine Rack systems into a facility’s digital twin allows logistics managers to simulate weight distribution, fire sprinkler flow patterns, and employee ergonomics before physical installation commences.
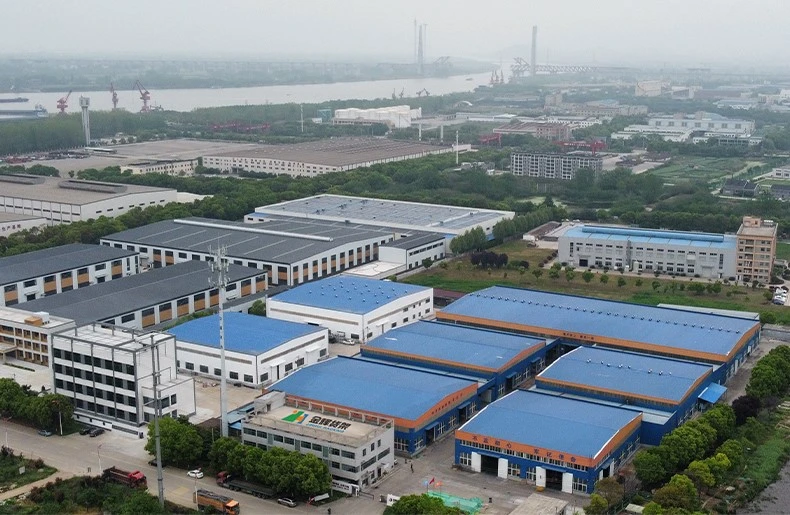
Since 2006, Remprack Storage Solutions Co., Ltd. has established itself as a premier engineering manufacturer of industrial storage equipment. Operating from our 40,000 m² state-of-the-art production base in Nanjing, China, our team delivers high-performance racking solutions to 85+ countries.
Over two decades of engineering expertise with 2,000+ completed large-scale warehouse projects across Europe, the Americas, Asia, and the Middle East.
Certified with CE, ISO 9001 quality management, ISO 14001 environmental management, and TUV Rheinland structural testing validation.
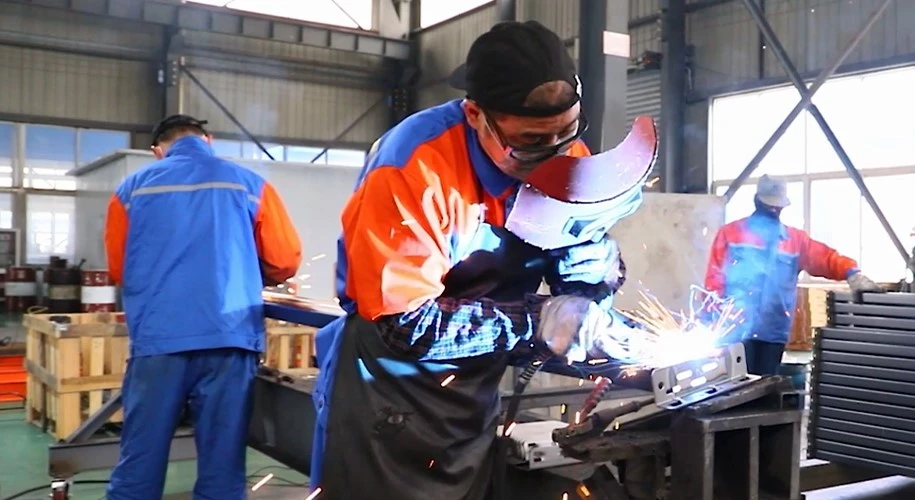
Equipped with automated cold-roll forming lines, laser tube cutters, robotic welding stations, and an environmentally friendly electrostatic powder coating line.
Every Multi-Tier Storage Mezzanine Rack manufactured by Remprack carries a 10-year structural warranty when operated under specified design load ratings.
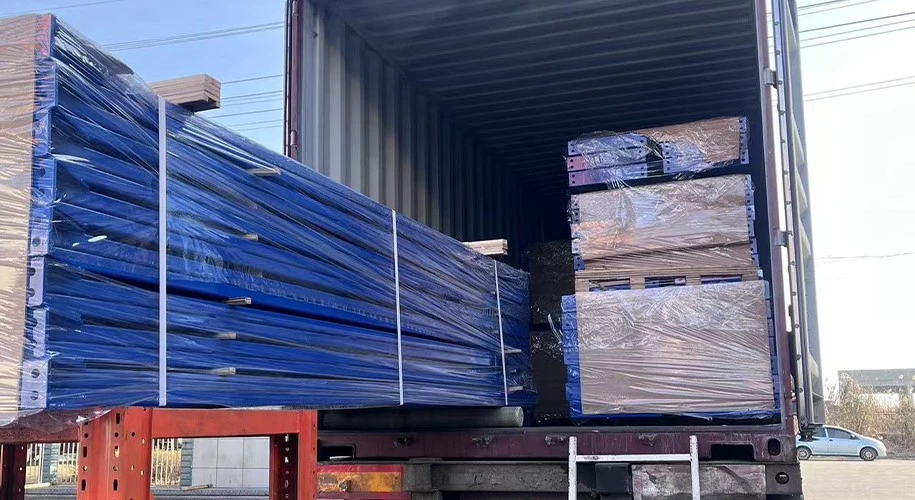
Key technical, structural, and logistical questions asked by international buyers when planning Multi-Tier Storage Mezzanine Rack projects.
Send your warehouse floor plan to our senior structural engineers at [email protected]. Receive a free 3D layout design and factory-direct quotation within 24 hours.