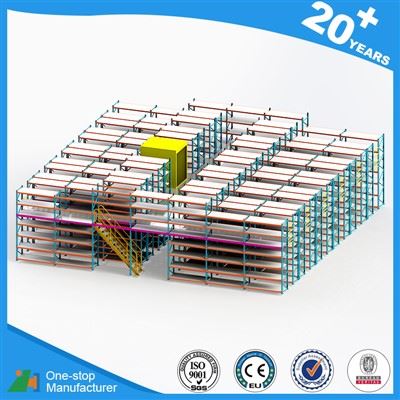
Heavy-Duty Steel Platform Mezzanine
Independent structural steel platform utilizing heavy-duty H-beams and columns. Supports heavy machinery, administrative offices, or bulk pallet storage with large column clear spans.
Remprack Storage Solutions Co., Ltd. is a recognized OEM & ODM manufacturer specializing in heavy-duty mezzanine floors, multi-level shelving platforms, and steel structure lofts. Designed to double or triple usable warehouse footprint without costly building construction, our mezzanine platforms provide ideal vertical storage for logistics hubs, e-commerce distribution centers, automotive parts depos, and industrial manufacturing plants worldwide.
Independent structural steel platform utilizing heavy-duty H-beams and columns. Supports heavy machinery, administrative offices, or bulk pallet storage with large column clear spans.
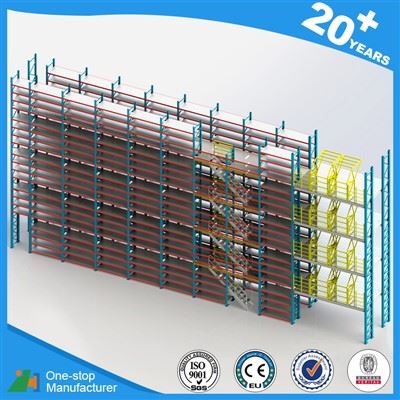
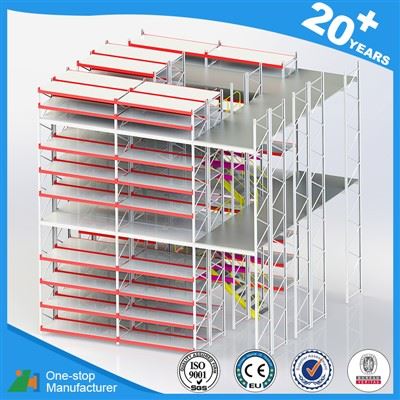
Utilizes heavy pallet racking or longspan upright frames as floor deck supports, seamlessly integrating pallet storage below with high-density manual order picking above.
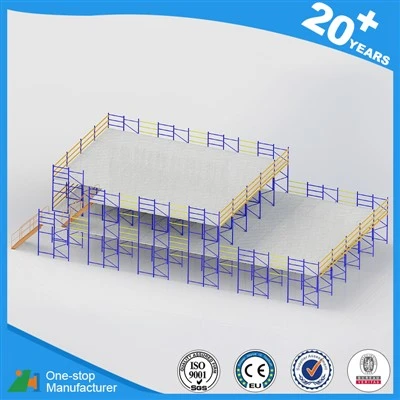
Customizable decking configurations including solid checkered steel plates, perforated panels for sprinkler flow, mesh decking, or high-density timber plywood.
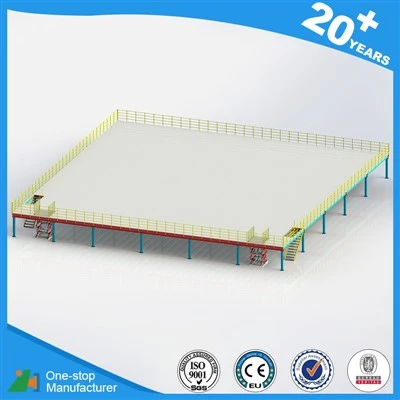
Multi-level walkway platform designed for high-SKU inventory picking, e-commerce fulfillment, spare parts centers, and multi-tier manual cart storage.
At Remprack Storage Solutions Co., Ltd., every mezzanine design undergoes rigorous Finite Element Analysis (FEA) and static structural verification according to FEM 10.2.02 and EN 15512 international standards. Constructed from certified high-tensile Q235B and Q355B structural steel, our platforms guarantee exceptional load stability, seismic resistance, and long-term durability.
| Specification Parameter | Rack-Supported Mezzanine | Structural Steel Platform |
|---|---|---|
| Primary Structural Steel | Q235B Cold-Rolled Profile Steel | Q355B Heavy Hot-Rolled / Formed H-Beams |
| Load Capacity (UDL) | 300 – 800 kg / m² | 500 – 1,500+ kg / m² |
| Column Span | 3.0m to 6.0m spacing | 6.0m to 12.0m wide spans |
| Structure Height / Levels | 2 to 4 Storage Levels | 2 to 3 Levels |
| Decking Material Options | Solid Checkered Steel Plate, Perforated Steel Deck, Steel Bar Grating, High-Density Plywood Decking | |
| Surface Finish | Thermosetting Epoxy Powder Coating (Custom RAL Colors) or Hot-Dip Galvanized for Outdoor/Cold Rooms | |
| Access & Safety Options | Modular Steel Staircases, Pallet Drop Safety Gates (Up-and-Over / Sliding), Perimeter Handrails, Goods Lifts | |
Provides multi-tier manual picking walkways and carton shelf storage, multiplying pick faces and accelerating order fulfillment efficiency.
Creates multi-functional warehouse zoning, separating heavy bulk pallet storage below from value-added sorting and packaging operations above.
Ideal for organized auto spare parts inventory, tool cribs, assembly lines, and elevated plant administrative office space.
Review clear heights, UDL requirements, and floor traffic patterns.
Detailed CAD layout design optimizing column layout and floor utilization.
Static load calculation ensuring compliance with safety standards.
Automated roll-forming, robotic welding, and durable powder coating finish.
Component labeling, bundle packing, and container loading for global shipping.
Comprehensive CAD manuals, numbered steel members, and engineer technical guidance.
Contact our engineering specialists for a complimentary CAD floor plan layout and factory-direct quotation.