Engineering Architecture of Pallet Rack Supported Mezzanine Systems
An authoritative structural analysis on utilizing heavy-duty pallet racking components to create multi-tier elevated work platforms, drastically cutting construction overhead while doubling operational footprint.
As modern logistics and global supply chain hubs face expanding inventory SKUs and skyrocketing commercial real estate costs per square meter, warehouse directors are increasingly turning away from traditional brick-and-mortar facility expansions. Instead, the focus has shifted toward vertical volumetric optimization. A Pallet Rack Supported Mezzanine System represents one of the most structural and cost-effective solutions in contemporary material handling engineering. By converting unutilized vertical headspace into functional, heavy-load floor levels, industrial facilities can double or triple their usable floor area without incurring structural building modification costs.
Key Structural Advantage: Unified Load Distribution
Unlike independent structural steel platforms that require heavy I-beams and massive point loads on floor slabs, rack-supported mezzanines distribute floor, aisle, and rack loads continuously through standard cold-formed upright frames. This reduces localized concrete slab stress and eliminates the necessity of specialized deep footings in standard industrial warehouses.
1. Fundamental Mechanics & Structural Steel Selection
The engineering core of a China wholesale pallet rack supported mezzanine relies on high-tensile structural steel profiles. Uprights are typically cold-roll-formed from high-grade structural coil steel (e.g., Q235B, Q355B, SS400, or European standard S355JR). The structural behavior of these rack frames must comply with international standard codes including RMI (Rack Manufacturers Institute ANSI MH16.1), FEM 10.2.02, and EN 15512.
The primary load-bearing members include:
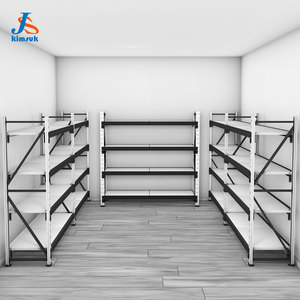
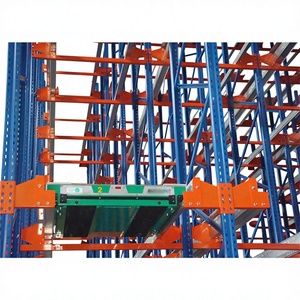
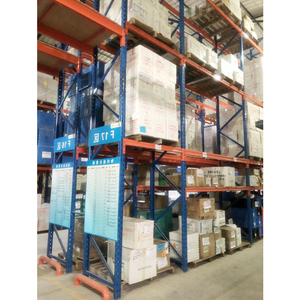
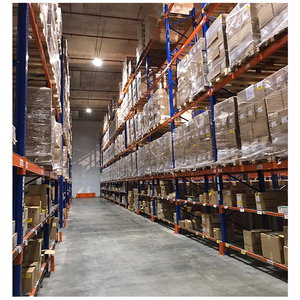
- Continuous Upright Columns: Manufactured with specialized teardrop, omega, or diamond punch patterns, featuring heavy structural cross-bracing and diagonal ties engineered to resist Euler buckling under multi-directional axial load vectors.
- Main & Secondary Joist Beams: Heavy-duty box beams or step beams featuring multi-hook welded connector claws with automatic safety locks, engineered to limit deflection to L/300 under static uniformly distributed load (UDL).
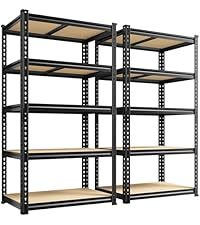
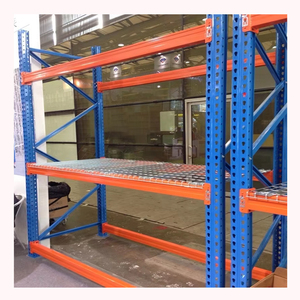
- Decking & Flooring Subsystems: Depending on operational requirements (e.g., hand cart rolling, forklift staging, light translucency, or fire code compliance), decking options include solid hot-rolled steel plates, checkered anti-slip steel decking, perforated galvanized steel panels, or heavy-duty open steel bar grating for maximum fire sprinkler penetration.
System Selection Matrix: Rack-Supported vs. Structural Steel vs. Traditional Selective Racking
| Performance Metrics | Rack-Supported Mezzanine | Structural Steel Platform | Selective Pallet Racking |
|---|---|---|---|
| Volumetric Space Utilization | Maximum (85%–95%) | Moderate (60%–70%) | Standard (40%–50%) |
| Average Load Capacity | 300 – 1,200 kg/m² (Floor deck) | 500 – 2,000 kg/m² (Floor deck) | 1,000 – 4,000 kg/level (Pallet) |
| Capital Expenditure (CapEx / m²) | Low – Medium (Best ROI) | High (Heavy I-Beam cost) | Low |
| Foundation Requirements | Standard 150-200mm Concrete Slab | Often requires footing pads | Standard Concrete Slab |
| Flexibility & Re-configurability | Fully Modular & Relocatable | Rigid / Welded Structure | Highly Modular |
| Integrated Pick Operations | Multi-tier Carton Pick + Staging | Open Deck Platform | Ground Pick + High-bay Staging |
2. Engineering Customization & Seismic Compliance Protocols
When sourcing industrial racking from China factories for export to high-seismic active zones (such as Chile, Japan, New Zealand, California, or Turkey), structural design goes far beyond simple dead-load and live-load equations. Advanced finite element analysis (FEA) software is deployed to simulate dynamic seismic accelerations, lateral sway forces, and column baseplate stress distribution.
Finite Element Analysis (FEA)
Structural frame modeling under combined UDL, point loads, wind uplift (for open structures), and seismic spectral accelerations to prevent progressive collapse.
Seismic Baseplate Engineering
Expanded baseplate surface areas equipped with chemical wedge anchors and heavy-duty shim plates designed for ductile energy dissipation under earthquake movements.
Fire & Sprinkler Integration
Custom perforated deck openings (50%+ open ratio) engineered to meet NFPA 13 standards, allowing overhead sprinkler water to penetrate down to multi-tier lower levels.
3. Future Procurement Trends in Global Racking Systems (2026–2030)
The global industrial racking procurement market is undergoing a seismic shift driven by automation integration, ESG environmental compliance, and modular logistics demands. Overseas B2B buyers and EPC contractors must evaluate several emerging procurement trends:
A. Hybrid Robotic Integration (AMR/AGV + Multi-Tier Platforms)
Modern warehouse designs no longer treat racking as static steel skeletons. Forward-thinking enterprises are integrating Autonomous Mobile Robots (AMRs) and automated guided vehicles directly onto mezzanine floors. This requires ultra-flat steel floor decking with high dynamic point-load capacity, precise laser-cut joint alignment, and anti-static surface coatings to ensure flawless robotic sensor navigation.
B. Cold-Formed High-Strength Low-Alloy Steel (HSLA) Adoption
To reduce overall raw material consumption, ocean freight tonnage, and carbon footprints, leading Chinese racking factories are transitioning to micro-alloyed HSLA steels (e.g., S355 / Q355 up to Q460 grades). By increasing structural yield strength, profiles achieve equal or superior load capacity with thinner wall profiles, significantly optimizing procurement shipping costs per container load.
C. Sustainable Electrostatic Powder Coating & Zero-VOC Practices
Environmental standards across European and North American markets strictly regulate chemical off-gassing and volatile organic compounds (VOCs). Advanced Chinese exporters utilize automated multi-stage pre-treatment wash tunnels followed by thermosetting pure epoxy-polyester powder electrostatic spray processes, yielding scratch-resistant, salt-spray tested (500+ hours) finishes compliant with RoHS and REACH regulations.
4. Strategic Factory Overview & Manufacturing Capabilities
As a prominent China wholesale pallet rack supported mezzanine manufacturer located in the industrial steel manufacturing hub of Nanjing, Jiangsu Province, Remprack Storage Solutions Co., Ltd. brings over two decades of engineering excellence to international project partners.
Enterprise Manufacturing Benchmark
Operating out of a 40,000 m² state-of-the-art manufacturing facility with over 300 skilled technicians and engineers, Remprack executes complete end-to-end production—from raw steel coil slit-rolling and robotic CO2 shielding welding to continuous automatic roll-forming lines and quality control testing.
Our operational capabilities include:
- Comprehensive Certifications: Fully certified under CE, ISO 9001:2015, ISO 14001 environmental management, and TUV Rheinland structural load testing standards.
- OEM & ODM Customization: Tailor-made structural profiles, bespoke upright colors (RAL color chart matching), customized step-beam depth, and OEM branded component punchings for international racking distributors.
- Rigorous Quality Control Pipeline: Raw steel tensile testing, weld seam ultrasonic flaw detection, coating thickness gauge verifications, and full-scale destructive load testing to guarantee structural safety margins.
- Proven Global Track Record: Successfully delivered over 2,000 major industrial projects across 85+ countries spanning North America, South America, Europe, Southeast Asia, the Middle East, and Australia.
- 10-Year Structural Warranty: Backed by our rigorous engineering standards, all installed systems carry a standard 10-year product structural integrity warranty.
5. Frequently Asked Questions (Procurement & Structural Engineering)
What key parameters are required by your engineers to design a custom Rack-Supported Mezzanine layout?
To prepare an accurate 2D/3D CAD layout and structural quotation, our engineering team requires: (1) Warehouse floor plan in CAD or PDF showing clear building dimensions, building column locations, and obstruction obstacles; (2) Clear height under building roof trusses or sprinklers; (3) Required load capacity per square meter on the mezzanine floor (e.g., 300 kg/m² vs 1,000 kg/m²); (4) Pallet dimensions, maximum unit load weights, and stack heights; (5) Forklift truck specifications, including maximum reach height and aisle turning radius; and (6) Any localized seismic or building code requirements.
How does a Rack-Supported Mezzanine compare in cost to a conventional building expansion or structural steel platform?
A Rack-Supported Mezzanine typically reduces initial capital expenditure by 40% to 60% compared to a free-standing structural steel platform and up to 80% compared to new building construction. Because the lower level consists of standard pallet racking frames that double as structural support columns for the upper floor, you eliminate the expense of heavy structural steel I-beams while simultaneously gaining high-density pallet storage below the work platform.
What international certifications and structural design codes do your racking systems comply with?
Our manufacturing and engineering design practices comply with international structural safety standards, including ANSI/RMI MH16.1 (USA), FEM 10.2.02 / EN 15512 (European Rack Design Codes), and AS4084-2012 (Australian Steel Storage Racking Standard). Factory operations hold ISO 9001:2015, ISO 14001, CE marking compliance certification, and TUV structural audit reports.
What flooring options are available for the mezzanine deck levels?
We supply multiple floor decking configurations customized to your material handling needs: (1) Heavy-duty corrugated steel decking overlaid with high-density wood resin board for smooth cart rolling; (2) Pre-galvanized flat solid steel panels; (3) Perforated anti-slip steel decking for light transmission; and (4) Heavy-duty open steel bar grating to satisfy local fire authority overhead sprinkler water penetration rules.
How are ocean freight shipping containers packed to prevent transit damage?
Components are systematically bundled using protective plastic wrap, steel strapping, and wooden skids. Upright frames and long beams are stacked on custom steel pallets to enable rapid unloading via forklift at destination ports. All small hardware items, baseplates, nuts, bolts, and safety clips are packed in heavy-duty reinforced wooden crates with clear part labeling matching the supplied assembly drawings.
Do you offer OEM/ODM services for local racking distributors and system integrators?
Yes. We work extensively with global racking brand distributors, material handling integrators, and engineering firms. We offer custom upright column hole punching patterns, bespoke steel thickness roll-forming, private labeling, custom RAL powder coating colors, and neutral export packaging.