Choosing Wide Aisle Pallet Racking in 2026 is not just a matter of selecting upright frames and beams. The layout must suit the goods, equipment, and daily movement inside the building. Aisles that look generous on a plan can feel tight when a loaded forklift turns near a column. Measure actual truck dimensions, turning requirements, pallet overhang, and load weights before comparing systems. Small details matter.
Warehouse-planning author David E. Mulcahy provides a useful perspective through his work on distribution operations. This guide uses a practical design maxim: “Choose the rack around the operation, not the other way around.” That sentence is a guiding principle for this article, not a verbatim quotation from Mulcahy. It points to a common planning mistake: choosing a rack first, then discovering that the equipment or workflow does not fit.
A sound decision also considers clear height, floor condition, sprinkler and lighting locations, and future inventory changes. Ask suppliers to confirm capacities for the proposed configuration, including beam levels and connection details. Check the layout against real pallet sizes, not idealized drawings. Leave room for the unexpected. No plan predicts every operational change, and that deserves a second look. The sections ahead explain how to compare aisle dimensions, rack specifications, safety features, and costs, so your 2026 choice fits both today’s throughput and tomorrow’s constraints.
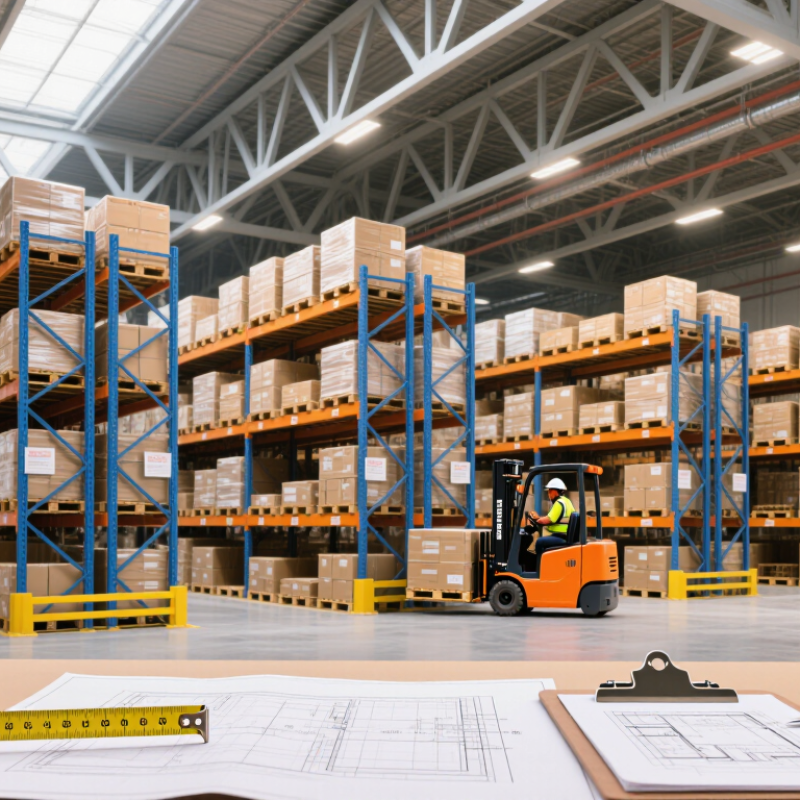
Wide-aisle pallet racking stores pallets in individual, accessible locations, with broad lanes between rack rows. A forklift can reach each pallet without moving another load first. This makes the system useful for warehouses with many product types, changing stock levels, or frequent picking. It also suits sites using counterbalance forklifts, which often need more turning room than narrow-aisle equipment. Exact aisle needs depend on the truck, pallet size, load overhang, and operator clearances.
The layout is not just a question of fitting more bays into a building. Check ceiling height, floor condition, sprinkler clearances, and the weight of each loaded pallet before planning. A qualified rack designer or installer can assess these details against site conditions and equipment specifications. A layout can look efficient on paper and still feel cramped during busy shifts. That is easy to overlook.
Start with the loads, not a preferred rack layout. Record pallet width, depth, height, and the heaviest stored load. Include overhang, uneven packaging, and seasonal changes. Measure twice. A few centimeters can affect beam selection and safe clearances. Map fast-moving, slow-moving, and reserve stock; a layout designed only around today’s busiest items may create awkward picking later.
Next, check the handling equipment against the building. Measure each lift truck’s turning radius and manufacturer-recommended working aisle, then test that space with actual pallet dimensions. Note doorways, columns, staging zones, and travel paths. Small details matter. Check clear height, lighting, sprinklers, and floor condition, including cracks or uneven joints. Ask a qualified rack designer to verify load capacities and anchoring against site conditions; do not rely on a generic load chart alone. A plan can look tidy on paper and still fail at a tight column turn. I would leave some capacity for change, but not guess how much: use inventory records and realistic growth estimates. Recheck the layout whenever equipment, pallet types, or storage patterns change.
How to Choose Wide Aisle Pallet Racking in 2026?
Choosing wide-aisle pallet racking starts with the truck, not the rack. Measure the loaded truck’s turning envelope, pallet overhang, and required operating clearance. An aisle may look generous on a drawing yet feel tight when a driver approaches a bay at an angle. Check columns, doorways, and fire equipment before fixing the layout. Record actual dimensions; estimates can drift.
Map rack rows against daily travel paths. Keep receiving and dispatch routes clear, and avoid forcing trucks to reverse across busy cross-aisles. Calculate storage capacity using usable bay width, pallet positions, beam levels, and actual load weights. Allow space for nonstandard pallets and handling damage. A layout filled to its theoretical limit may be awkward in practice. Review the plan with a site walk-through; drawings can miss small obstructions.
Tips: Mark proposed aisles on the floor with tape and test turns using the intended truck. Confirm clearances with a qualified rack designer. Check rack ratings against stored loads, and keep capacity labels visible. A little spare room helps. It is easy to underestimate.
This illustrative layout uses a 40 m × 60 m warehouse with six 40 m-long aisles. Increasing aisle width from 3.0 m to 3.6 m raises the aisle footprint from 720 m² to 864 m², leaving less floor area for rack blocks. These figures are calculated from the stated layout assumptions; they are not pallet-position counts. Actual capacity depends on rack dimensions, clearances, equipment turning requirements, columns, and areas reserved for staging or docks.
Wide-aisle pallet racking should fit the loads and handling equipment used in daily operations, not just a floor-plan sketch. Measure pallet width, depth, loaded weight, and any overhang. Check forklift turning paths, mast height, and clearance beneath sprinklers or lights. Small details matter. A projecting pallet can affect both load support and aisle clearance.
Match upright frames, beams, and bracing to the intended bay layout and rated capacity. Capacity depends on factors such as beam span, shelf levels, and load placement, so confirm the proposed configuration with a qualified rack designer. Steel is common, but the finish matters too: damp areas or frequent washdowns may need suitable corrosion protection. Damage and corrosion are easy to underestimate.
Add column guards where trucks pass close to uprights, and use anchors specified for the floor and rack design. Post clear load notices where operators can see them. Set a routine inspection process for bent members, loose connections, and impact damage; remove affected areas from use until assessed. A layout can look tidy on paper and still feel tight in practice. Test turning space with the actual truck and pallet before installation.
| Selection area | What to assess | Typical considerations | Practical selection guidance |
|---|---|---|---|
| Aisle layout | Truck type, turning radius, load dimensions, and operating clearances | Conventional wide-aisle layouts commonly need roughly 3.0–3.7 m (10–12 ft) aisles, but the required width varies by truck, pallet, and site conditions. | Confirm aisle requirements using the truck manufacturer’s data and a layout review that accounts for the largest load and turning path. Do not use a general range as a final design dimension. |
| Pallet and load profile | Pallet length, width, height, condition, overhang, and maximum loaded weight | Pallet formats vary by region and operation; 1200 × 1000 mm and 1200 × 800 mm are examples, not universal standards. Loads may be uneven or overhanging. | Measure representative pallets and the heaviest, tallest, and widest loads. Include pallet condition and load stability when setting beam spacing and clearances. |
| Upright frames | Frame height, depth, bracing, base plates, and specified load capacity | Capacity depends on the complete rack configuration, including frame geometry, beam elevations, bracing, connections, and loading conditions. | Select frames from engineered capacity information for the proposed layout. Check clear height, floor conditions, and compatibility with the specified beams and accessories. |
| Beams and connectors | Beam length, section, connection type, and rated load per level or pair | Beam capacity is affected by span, load distribution, beam profile, and connection design. Point loads or concentrated loads may require specific evaluation. | Match beam length to pallet count and required flue spaces. Use posted load information for the installed configuration, and secure beam connections with the specified locking devices. |
| Decking and pallet support | Pallet type, support points, load distribution, and need for containment | Wire mesh decking, steel panels, or pallet supports may be appropriate depending on the pallet design and stored goods. Decking is not automatically a substitute for adequate pallet support. | Verify that pallets are supported as intended and that decking capacity suits the load. Consider fall-through protection where small items or workplace rules make it necessary. |
| Steel and finish | Material specification, corrosion exposure, and coating requirements | Rack components are commonly made from structural or formed steel. Painted or powder-coated finishes are common; galvanized finishes may be considered for suitable corrosive or damp environments. | Review the documented material and finish specifications for the intended environment. Avoid choosing by finish appearance alone; verify capacity and corrosion suitability with the rack designer. |
| Floor and anchorage | Slab condition, concrete properties, anchor type, and installation requirements | Anchorage design depends on rack reactions, slab thickness and condition, concrete properties, and applicable local requirements. | Have the floor and anchorage checked for the proposed rack loads. Install anchors to the approved design and instructions; do not assume an existing slab is suitable without evaluation. |
| Impact protection | Forklift routes, end-of-aisle exposure, and vulnerable upright locations | Column guards, end-of-aisle barriers, and other protective devices can reduce the likelihood of vehicle impact damage when selected and placed appropriately. | Prioritize exposed frame ends and traffic pinch points. Ensure guards do not obstruct inspection, access, or required clearances, and inspect both guards and rack uprights after impacts. |
| Safety and operations | Load notices, inspection routines, operating practices, and emergency access | Overloading, unbalanced loading, damaged components, and unauthorized alterations can increase rack risk. Sprinkler and fire-protection clearances may also affect the layout. | Post the approved load limits, train operators, keep aisles clear, and establish documented inspections and repair procedures. Coordinate rack layout with fire-protection and building requirements. |
| Future flexibility | Expected changes to pallet sizes, load weights, inventory, and handling equipment | Changing beam elevations or components can change the capacity of the rack. Adding levels or altering bracing may require a revised design. | Allow for anticipated changes in the initial layout, but treat later modifications as design changes. Obtain approval before moving beams, adding levels, or mixing components. |
| Note: Dimensions and examples are general planning references, not a rack design or capacity guarantee. Final selection should be verified for the actual loads, equipment, building, floor, local codes, and applicable rack design and inspection requirements by a qualified professional. | |||
Wide-aisle pallet racking can look similar in a catalog, but supplier quotes may cover very different things. Compare steel grade, beam capacity, upright dimensions, finish, and warranty terms. Ask whether the quoted capacity assumes evenly distributed loads; a pallet with unevenly placed cartons changes the picture. Request drawings that show bay spacing and clearances, not just a total rack price. Small details matter.
Costs include more than the frames and beams. Check whether delivery, unloading, floor anchors, safety guards, and installation labor are included. Ask suppliers to list exclusions and explain how replacement parts are priced. A low initial quote may omit work your site still needs. Compare the full installed cost, then check lead times and the supplier’s experience with similar warehouse layouts. There is no perfect quote, and I would question any comparison that ignores downtime during installation.
Before installation, confirm slab condition, floor levelness, sprinkler clearance, lighting, and forklift turning space. Share the actual pallet weights and equipment dimensions with the rack designer. A qualified professional should verify the layout and anchoring requirements for your site. Mark proposed aisle lines on the floor and test a loaded forklift route if practical. It can feel like extra work. Yet one awkward turn can waste space every shift. Recheck measurements before ordering; even careful teams sometimes miss a column or door swing.
It stores pallets in separate, accessible positions with broad lanes between rack rows. Forklifts can reach each pallet directly. No moving another load first.
Warehouses with varied products, changing stock levels, or frequent picking may find them useful. They can also suit counterbalance forklifts that need more turning room.
Check the forklift’s turning radius, recommended working aisle, pallet dimensions, and load overhang. Test the turning path with a realistic load. A floor plan alone can mislead.
Record pallet width, depth, height, and loaded weight. Include uneven packaging and overhang. Measure twice. A few centimeters can change clearances.
Check ceiling height, floor condition, columns, doorways, lighting, and sprinkler clearances. Note cracks or uneven floor joints. Small details matter.
Match upright frames, beams, and bracing to the bay layout and intended loads. Beam span, shelf levels, and load placement affect capacity. Ask a qualified rack designer to verify the configuration.
Use suitable anchors and visible capacity notices. Column guards may help where forklifts pass close to uprights. For damp areas, consider corrosion protection.
Check for bent members, loose connections, corrosion, and impact damage. After a truck strike, have the affected area assessed before reuse. Changes deserve another look.
Choosing Wide Aisle Pallet Racking in 2026 begins with understanding how this storage system supports palletized goods and access for forklifts. Review the types, sizes, weights, and turnover rates of your inventory, along with the handling equipment and available warehouse space. These details help determine whether wide aisles suit your daily operations and what storage capacity you need.
Next, plan aisle widths and rack placement around safe, efficient equipment movement while making good use of vertical space. Compare rack components, materials, load ratings, and safety features to match your inventory and working conditions. When evaluating suppliers, consider the full cost of the system, including delivery, installation, and any preparation needed at the site. A careful comparison of layout, capacity, safety, and ongoing operational needs can help you select a practical racking solution for your warehouse.